
Listing Courtesy of:  Northwest MLS as distributed by MLS GRID / Listed By: Teri Herrera, Windermere Real Estate East, Inc.
 Northwest MLS as distributed by MLS GRID / Listed By: Teri Herrera, Windermere Real Estate East, Inc.
 1093 Wood Duck Road Cle Elum, WA 98922
Active (3 Days)
$699,000 (USD)
OPEN HOUSE TIMES
-
OPENSat, Aug 110:00 am - 1:00 pm

Description
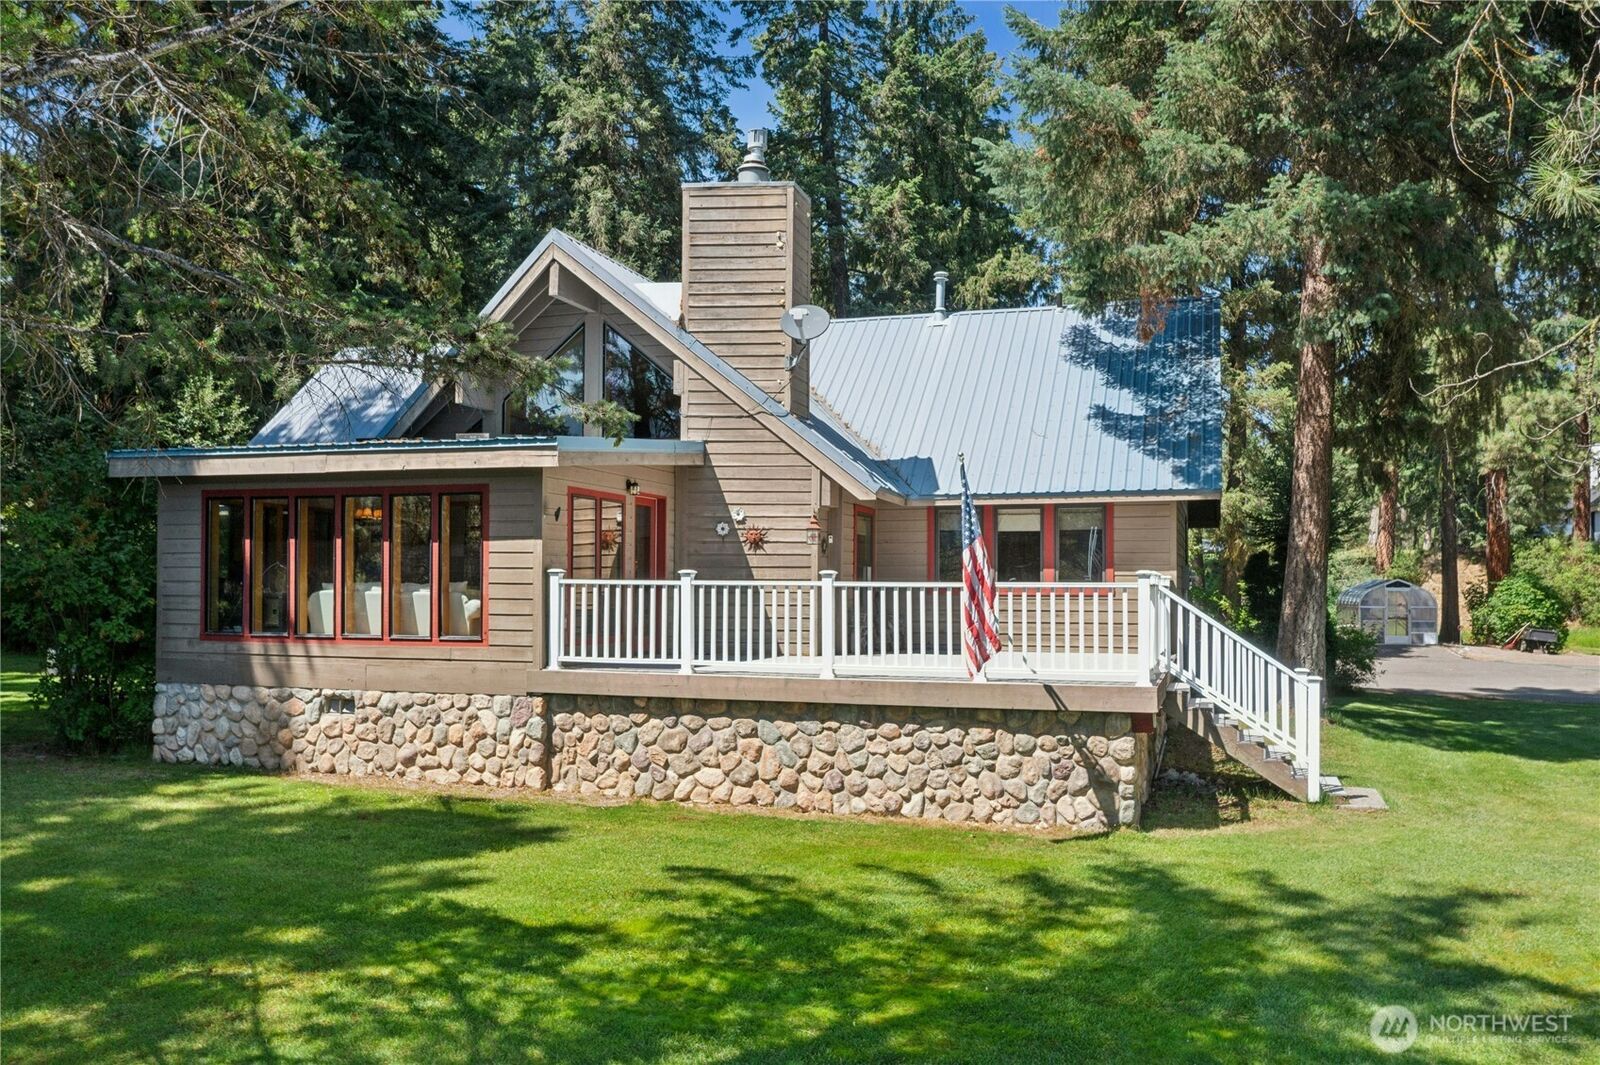
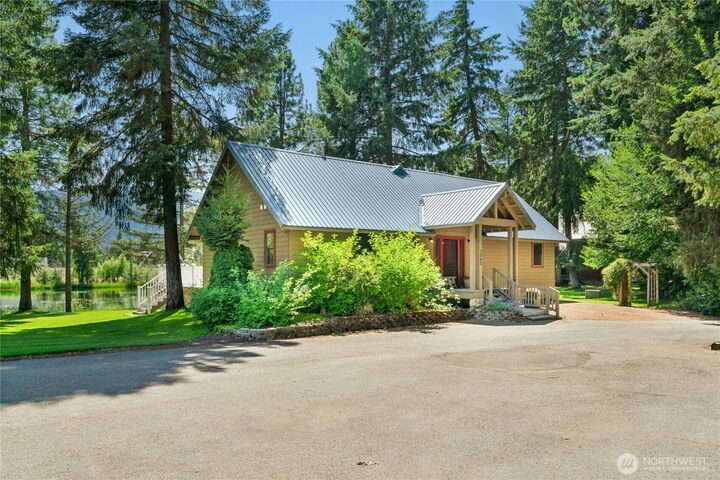
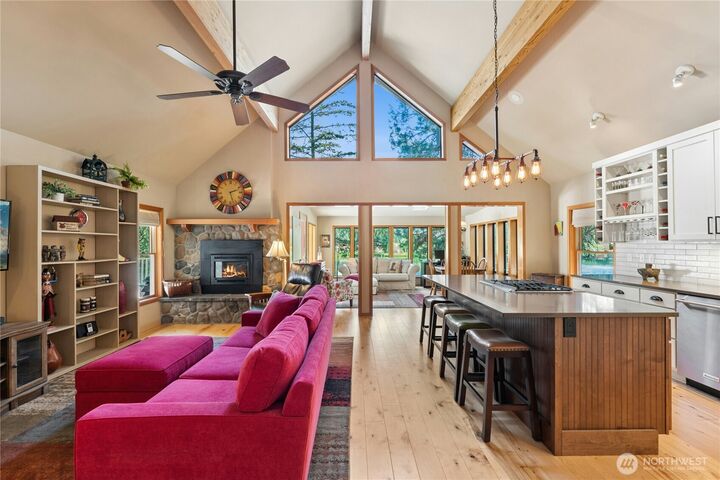
Offered for the very first time, this beautifully updated 2 bdrm, 2 bath waterfront home is one of only three residences on a private lake. Blending timeless Northwest architecture with modern farmhouse style, it offers the rare combination of peaceful lakefront living, easy I-90 access, and a premier location adjacent to the WA Horse Park. Beautifully renovated farmhouse kitchen features a large center island, SS appliances, abundant cabinetry, dedicated pantry, and effortless flow into the soaring great room with exposed timber beams, rich hickory hardwood floors, and a floor-to-ceiling river rock fireplace. An adjoining sunroom showcases breathtaking lake & mountain views through walls of windows, filling the home with natural light year-round. Spacious primary suite features a walk-in closet & ensuite bath, while the 2nd bdrm, full guest bath, functional mudroom, and abundant storage provide everyday convenience. Step outside to the expansive lakeside deck, perfect for entertaining, relaxing beneath the towering pines, or enjoying peaceful mornings overlooking the water. Paddleboard, fish, watch wildlife, or simply unwind in the tranquil setting. Lovingly maintained and thoughtfully updated, this exceptional waterfront property offers a rare opportunity to own a legacy home where timeless design, breathtaking scenery, and effortless indoor-outdoor living come together.
MLS #:
2558233
2558233
Taxes
$4,048(2026)
$4,048(2026)
Lot Size
1.5 acres
1.5 acres
Type
Single-Family Home
Single-Family Home
Year Built
1998
1998
Style
1 Story
1 Story
Views
Lake, Mountains
Lake, Mountains
School District
Cle Elum-Roslyn
Cle Elum-Roslyn
County
Kittitas County
Kittitas County
Community
Bull Frog
Bull Frog
Listed By
Teri Herrera, Windermere Real Estate East, Inc.
Source
Northwest MLS
Last checked Jul 27 2026 at 3:24 AM GMT+0000
Northwest MLS
Last checked Jul 27 2026 at 3:24 AM GMT+0000
Bathroom Details
- Full Bathroom: 1
- 3/4 Bathroom: 1
Interior Features
- High Tech Cabling
- Solarium/Atrium
- Dishwasher
- Microwave
- Disposal
- Fireplace
- Refrigerator
- Dryer
- Washer
- Dbl Pane/Storm Window
- Bath Off Primary
- Vaulted Ceiling(s)
- Ceiling Fan(s)
- Walk-In Closet(s)
- Skylight(s)
- Stove(s)/Range(s)
Subdivision
- Bull Frog
Lot Information
- Dead End Street
- Paved
Property Features
- Deck
- Propane
- Cable Tv
- High Speed Internet
- Fireplace: Gas
- Fireplace: 1
- Foundation: Poured Concrete
Heating and Cooling
- Forced Air
Homeowners Association Information
- Dues: $100/Annually
Flooring
- Hardwood
- Ceramic Tile
Exterior Features
- Stone
- Wood
- Roof: Metal
Utility Information
- Sewer: Septic Tank
- Fuel: Electric, Propane
Parking
- Driveway
- Off Street
Stories
- 1
Living Area
- 1,630 sqft
Additional Listing Info
- Buyer Brokerage Compensation: 2.5
Buyer's Brokerage Compensation not binding unless confirmed by separate agreement among applicable parties.
Estimated Monthly Mortgage Payment
*Based on Fixed Interest Rate withe a 30 year term, principal and interest only
Listing price
Down payment
%
Interest rate
%Mortgage calculator estimates are provided by Windermere Real Estate and are intended for information use only. Your payments may be higher or lower and all loans are subject to credit approval.
Disclaimer: Square footage is based on information available to agent, including County records. Information has not been verified by agent and should be verified by buyer.
Based on information submitted to the MLS GRID as of 7/27/2026 03:24. All data is obtained from various sources and may not have been verified by broker or MLS GRID. Supplied Open House Information is subject to change without notice. All information should be independently reviewed and verified for accuracy. Properties may or may not be listed by the office/agent presenting the information.
